



BEDS3
BATHS2 full 1 partial
SQUARE FEET2,238
MLS#PALA2090816
STATUSACTIVE
PROPERTY TYPEResidential - Single Family
SUBDIVISIONGREENS AT HAWK VALLEY
SCHOOLEASTERN LANCASTER COUNTY
Property Description
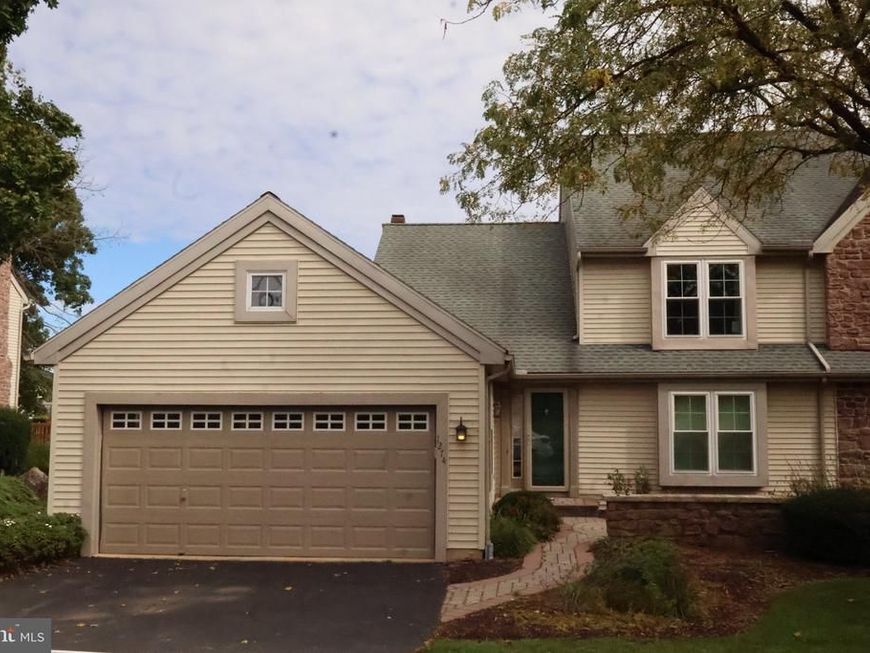
Welcome to easy, low-maintenance living at 1274 Crestview Drive, tucked into the rolling countryside of Hawk Valley in Brecknock Township. Step inside and the open floor plan draws your eye straight up to soaring cathedral ceilings that flood the main living area with natural light and give the home a bright, airy feel. The living, dining, and kitchen spaces flow together, so it's easy to entertain or just enjoy a relaxed evening at home. The first-floor primary suite lets you live on one level, with a private bath and walk-in shower steps from the main living space. Two additional bedrooms upstairs, total of 2.5 baths, and an attached 2-car garage round out the home. The association handles lawn care, snow removal, trash/water, and exterior maintenance, so your weekends stay free. The setting is quiet and scenic, among the farmland and open views of a pond and golf course, yet minutes from PA Turnpike Exit 286 and Route 222 for an easy drive to Lancaster, Reading, and beyond. You're also close to Denver's shops and dining, Ephrata, and everything Lancaster County offers. Schedule your showing today.
Property Features
Property Type: Residential - Single Family
Basement: Yes
Basement: Full, Unfinished, Outside Entrance
Cooling: Central A/C
Fireplaces: 1
Fuel Type: Geo-thermal
Garage: 2
Heating: Forced Air
Home Style: Contemporary
Lot Size: 0.00 Acre(S)
Roof Type: Composite
Stories: 2.0
Taxes: $3,489
Year Built: 1995
Feature Descriptions
Additional Structures: Above Grade, Below Grade
Appliances: Dishwasher, Built-In Microwave, Oven/Range - Electric, Disposal
Condo/Coop Fee: $394.00/Monthly
Electric: 200+ Amp Service
Exterior: Frame, Vinyl Siding
Fireplace: Wood
Interior: Bathroom - Walk-In Shower, Combination Dining/Living, Entry Level Bedroom, Kitchen - Island, Primary Bath(s), Walk-in Closet(s), Bathroom - Soaking Tub, Kitchen - Eat-In
Lot Dimensions: 0.00 Acre(S)
Municipality: BRECKNOCK TWP
Parking Features: Paved Driveway
Parking Notes: 2 Total Parking Spaces
Pet Restrictions: No Pet Restrictions
Rooms: Living Room, Dining Room, Primary Bedroom, Bedroom 2,Bedroom 3,Kitchen, Laundry, Primary Bathroom, Full Bath, Half Bath
Sewer: Public Sewer
Special View Info: Golf Course, Pond
SQFT Above Finished: 2238
SQFT Total Finished: 2238
Structure Type: Twin/Semi-Detached
Total Garage/Parking Spaces: 2
Water: Community
Room Sizes
Dining Room: 15 x 10 Level - Main
Primary Bedroom: 18 x 15 Level - Main
Bedroom 2: 14 x 13 Level - Upper 1
Kitchen: 16 x 16 Level - Main
Living Room: 17 x 16 Level - Main
Primary Bathroom: 11 x 11 Level - Main
Laundry: 6 x 6 Level - Main
Half Bath: 4 x 5 Level - Main
Full Bath: 5 x 10 Level - Upper 1
Bedroom 3: 13 x 11 Level - Upper 1
Local Schools
School District: EASTERN LANCASTER COUNTY
Listed By / Shown By
Listed By
Agency Name: Coldwell Banker Realty
Agency Phone: 7175342442
Shown By
Agent Name: Rob Ranck
Agent Phone: (717) 278-1490
Agency Title: Berkshire Hathaway HomeServices Homesale Realty

 First American
Estimate Your Payment
Estimated Payment
$ 1,146.61 per month $756.69 Principal & Interest $290.75 Property Tax $99.17 Homeowner's Insurance



 Corporate Office - 215 S Centerville Rd. Lancaster, PA 17603
1274 Crestview Drive | MLS# PALA2090816
This single family home located at 1274 Crestview Drive, Denver, PA 17517 is currently listed for sale with an asking price of $340,000. This property was built in 1995 and has 3 bedrooms and 2 full and 1 partial baths with 2238 sq. ft. Crestview Drive is located in the GREENS AT HAWK VALLEY subdivision within the EASTERN LANCASTER COUNTY school district. Search GREENS AT HAWK VALLEY real estate on robranck.homesale.com today.