



BEDS3
BATHS2 full 1 partial
SQUARE FEET2,016
MLS#PALA2096056
STATUSACTIVE
PROPERTY TYPEResidential - Single Family
SUBDIVISIONPEQUEA
SCHOOLPENN MANOR
Property Description
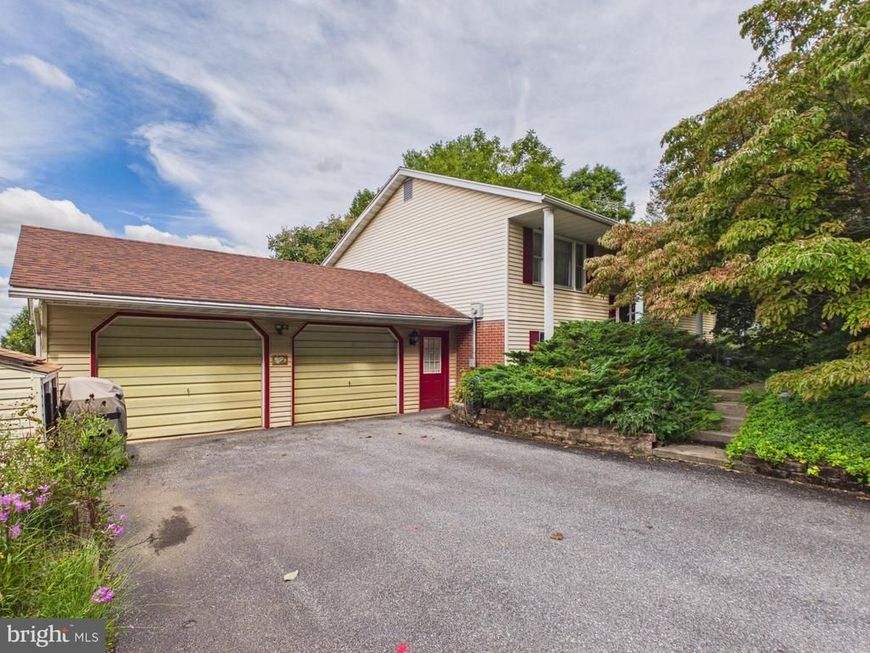
Welcome Home to 147 Frogtown Road! Nestled in the peaceful countryside of Pequea Township, this lovingly maintained one-owner, bi-level home, built in 1979, offers a wonderful opportunity to create your own memories while enjoying beauty and tranquility of the surrounding landscape. The main level features a comfortable living room, dining room, and kitchen, along with three bedrooms and two full bathrooms, providing an inviting layout for everyday living and entertaining. Downstairs, the spacious lower level offers even more room to spread out with a large family room complete with a propane fireplace, a versatile bonus room, laundry room, and an oversized two-car garage with plenty of room for vehicles, storage, hobbies, or workshop space. Modern conveniences include a new central air conditioning system and a generator backup, providing added comfort and peace of mind throughout the seasons. Step outside to discover what truly makes this property special - the expansive backyard and breathtaking panoramic views. Imagine starting your mornings on the back porch with a steaming cup of coffee while taking in the beautiful scenery, or relaxing at the end of the day as the peaceful countryside stretches before you. After nearly five decades of cherished ownership, 147 Frogtown Road is ready for its next chapter. Bring your vision, settle in, and enjoy the space, views, and peaceful setting this special Pequea Township property has to offer!
Property Features
Property Type: Residential - Single Family
Basement: Yes
Basement: Connecting Stairway, Daylight, Full, Full, Fully Finished, Garage Access, Heated, Improved, Interior Access, Outside Entrance, Poured Concrete, Rear Entrance, Space For Rooms, Walkout Level
Cooling: Ceiling Fan(s), Central A/C
Fireplaces: 1
Fuel Type: Electric, Propane - Leased
Garage: 2
Heating: Ceiling
Home Style: Bi-level
Lot Size: 1.00 Acres
Roof Type: Composite, Shingle, Pitched
Stories: 1.0
Taxes: $4,594
Year Built: 1979
Feature Descriptions
Additional Structures: Above Grade, Below Grade
Appliances: Dishwasher, Dryer, Oven/Range - Electric, Refrigerator, Washer
Electric: 200+ Amp Service
Exterior: Block
Exterior: Gutter System
Fireplace: Gas/Propane
Flooring: Carpet, Vinyl
Interior: Bathroom - Stall Shower, Bathroom - Tub Shower, Carpet, Ceiling Fan(s), Chair Railings, Combination Dining/Living, Dining Area, Entry Level Bedroom, Floor Plan - Traditional, Kitchen - Eat-In, Kitchen - Table Space, Primary Bath(s), Window Treatments
Location: Suburban
Lot: Front Yard, Landscaping, Rear Yard, Road Frontage, SideYard(s), Sloping
Lot Dimensions: 1.00 Acre(S)
Municipality: MARTIC TWP
Number of Rooms: 13
Parking Features: Asphalt Driveway, Paved Driveway, Private
Parking Notes: 6 Total Parking Spaces
Rooms: Living Room, Dining Room, Primary Bedroom, Bedroom 2,Bedroom 3,Kitchen, Family Room, Laundry, Bathroom 1,Bonus Room, Primary Bathroom, Half Bath
Sewer: On Site Septic
Special View Info: Garden/Lawn, Panoramic, Scenic Vista, Street
SQFT Above Finished: 1232
SQFT Below Finished: 784
SQFT Total Finished: 2016
Structure Type: Detached
Total Garage/Parking Spaces: 6
Utilities: Cable TV Available
Water: Well
Room Sizes
Kitchen: 10 x 11 Level - Main
Dining Room: 11 x 12 Level - Main
Living Room: 17 x 16 Level - Main
Bathroom 1: 6 x 8 Level - Main
Primary Bedroom: 9 x 14 Level - Main
Primary Bathroom: 9 x 7 Level - Main
Bedroom 2: 12 x 13 Level - Main
Bedroom 3: 10 x 10 Level - Main
Half Bath: 7 x 4 Level - Lower 1
Bonus Room: 14 x 27 Level - Lower 1
Laundry: 10 x 7 Level - Lower 1
Family Room: 27 x 21 Level - Lower 1
Local Schools
School District: PENN MANOR
Listed By / Shown By
Listed By
Agency Name: Mountain Realty ERA Powered
Agency Phone: 7173908701
Shown By
Agent Name: Rob Ranck
Agent Phone: (717) 278-1490
Agency Title: Berkshire Hathaway HomeServices Homesale Realty

 First American
Estimate Your Payment
Estimated Payment
$ 1,389.47 per month $890.00 Principal & Interest $382.83 Property Tax $116.64 Homeowner's Insurance



 Corporate Office - 215 S Centerville Rd. Lancaster, PA 17603
147 Frogtown Road | MLS# PALA2096056
This single family home located at 147 Frogtown Road , Pequea, PA 17565 is currently listed for sale with an asking price of $399,900. This property was built in 1979 and has 3 bedrooms and 2 full and 1 partial baths with 2016 sq. ft. Frogtown Road is located in the PEQUEA subdivision within the PENN MANOR school district. Search PEQUEA real estate on robranck.homesale.com today.