



BEDS2
BATHS1 full
SQUARE FEET866
MLS#PAYK2107596
STATUSACTIVE
PROPERTY TYPEResidential - Single Family
SCHOOLCENTRAL YORK
Property Description
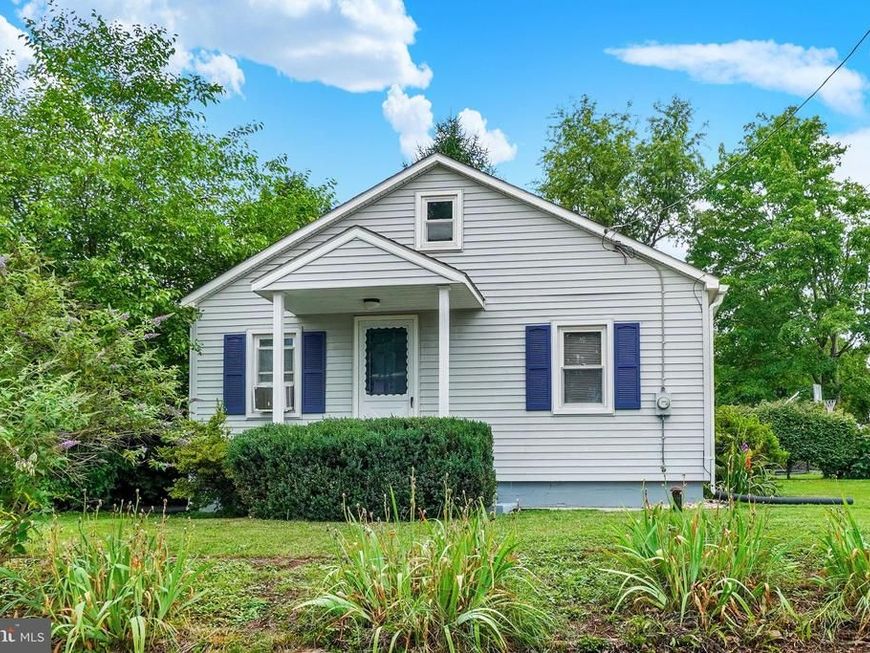
This 2-bedroom, 1 bath home with a sunroom is a great opportunity for buyers looking to add their personal touches and to Own this home for less than it costs to rent. Current owner enjoyed having a garden and sitting under the gazebo in the back yard. .Located on a private street. Conveniently situated in the Central York School District, easy access to Rt. 30 and I83 making commuting a breeze. A brand new gas range will be installed.
Property Features
Property Type: Residential - Single Family
Basement: Yes
Basement: Full, Sump Pump, Unfinished
Cooling: Window Unit(s)
Fuel Type: Natural Gas
Garage: 1
Heating: Forced Air
Home Style: Ranch/Rambler
Lot Size: 0.24 Acres
Stories: 1.0
Taxes: $2,579
Year Built: 1945
Feature Descriptions
Additional Structures: Above Grade
Appliances: Dishwasher, Dryer, Freezer, Oven/Range - Gas, Range Hood, Refrigerator, Washer, Water Heater
Electric: 100 Amp Service
Exterior: Outbuilding(s)
Exterior: Vinyl Siding
Flooring: Laminate Plank
Interior: Attic, Bathroom - Tub Shower, Ceiling Fan(s), Dining Area, Entry Level Bedroom, Floor Plan - Traditional, Skylight(s)
Lot Dimensions: 0.24 Acre(S)
Municipality: MANCHESTER TWP
Parking Notes: 9 Total Parking Spaces
Pet Restrictions: No Pet Restrictions
Rooms: Living Room, Bedroom 2,Kitchen, Bedroom 1,Sun/Florida Room, Other, Bathroom 1
Sewer: Public Sewer
SQFT Above Finished: 866
SQFT Total Finished: 866
Structure Type: Detached
Total Garage/Parking Spaces: 9
Utilities: Cable TV Available, Electric Available, Natural Gas Available, Phone Available, Sewer Available, Water Available
Water: Public
Local Schools
School District: CENTRAL YORK
Listed By / Shown By
Listed By
Agency Name: Berkshire Hathaway HomeServices Homesale Realty

Shown By
Agent Name: Rob Ranck
Agent Phone: (717) 278-1490
 First American
Estimate Your Payment
Estimated Payment
$ 693.19 per month $422.86 Principal & Interest $214.92 Property Tax $55.42 Homeowner's Insurance



 Corporate Office - 215 S Centerville Rd. Lancaster, PA 17603
2690 Clearview Drive | MLS# PAYK2107596
This single family home located at 2690 Clearview Drive , York, PA 17404 is currently listed for sale by Berkshire Hathaway HomeServices Homesale Realty, with an asking price of $190,000. This property was built in 1945 and has 2 bedrooms and 1 full baths with 866 sq. ft. Clearview Drive is located within the CENTRAL YORK school district. Search York real estate on robranck.homesale.com today.