



BEDS2
BATHS2 full
SQUARE FEET2,352
MLS#PALA2093042
STATUSACTIVE
PROPERTY TYPEResidential - Single Family
SUBDIVISIONSUNSET VILLAGE
SCHOOLPEQUEA VALLEY
Property Description
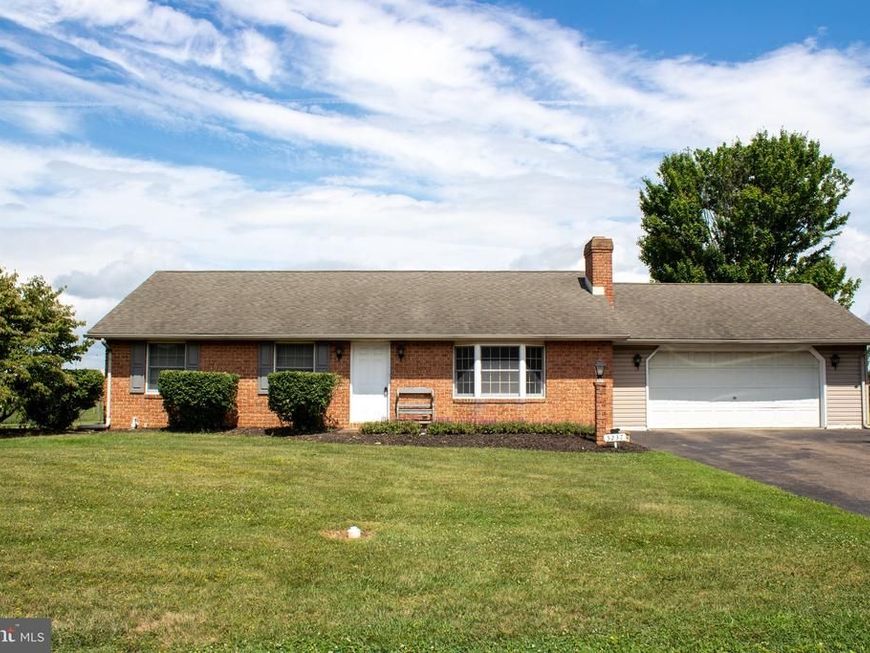
Welcome home to this charming all-brick rancher nestled in a highly desirable neighborhood! This well-maintained 2-bedroom, 2-bath home sits on a level lot and offers the convenience of a spacious 2-car garage. Inside, you’ll find beautiful new flooring, custom cabinetry, and a functional layout designed for comfortable living. The inviting step-down living room features a cozy wood-burning fireplace and a large bay window that fills the space with natural light. The kitchen opens to a deck, providing the perfect spot for morning coffee or outdoor entertaining. The full unfinished basement offers endless possibilities for future expansion, storage, or a workshop, and has been enhanced with a new French drain and water prevention system for added peace of mind. Most of the home’s heating is provided by efficient radiant electric ceiling heat. Don’t miss this opportunity to own a solid brick home with quality updates in a sought-after location! More photos to come 8/4/2026
Property Features
Property Type: Residential - Single Family
Basement: Full
Basement: Yes
Cooling: Window Unit(s)
Fireplaces: 1
Fuel Type: Electric
Garage: 2
Heating: Radiant, Baseboard - Electric
Home Style: Ranch/Rambler
Lot Size: 0.44 Acres
Roof Type: Architectural Shingle
Stories: 1.0
Taxes: $3,999
Year Built: 1991
Feature Descriptions
Additional Structures: Above Grade, Below Grade
Appliances: Dishwasher, Dryer - Electric, Oven/Range - Electric, Refrigerator, Washer, Water Heater
Exterior: Exterior Lighting, Street Lights
Exterior: Frame, Vinyl Siding
Fireplace: Brick, Wood
Flooring: Luxury Vinyl Plank, Carpet
Interior: Attic, Bathroom - Stall Shower, Carpet, Combination Kitchen/Dining, Entry Level Bedroom, Floor Plan - Traditional, Kitchen - Island, Pantry, Recessed Lighting
Lot: Front Yard, Cleared, Rear Yard
Lot Dimensions: 0.44 Acre(S)
Municipality: SALISBURY TWP
Parking Features: Paved Driveway
Parking Notes: 2 Total Parking Spaces
Rooms: Living Room, Dining Room, Primary Bedroom, Bedroom 2,Kitchen, Laundry, Bathroom 1,Bathroom 2
Sewer: Public Sewer
SQFT Above Finished: 1176
SQFT Below Finished: 1176
SQFT Total Finished: 2352
Structure Type: Detached
Total Garage/Parking Spaces: 2
Utilities: Electric Available, Phone Available, Sewer Available, Water Available
Water: Well
Windows: Screens, Wood Frame
Local Schools
High School: PEQUEA VALLEY
School District: PEQUEA VALLEY
Listed By / Shown By
Listed By
Agency Name: Bering Real Estate Co.
Agency Phone: 7176413210
Shown By
Agent Name: Rob Ranck
Agent Phone: (717) 278-1490
Agency Title: Berkshire Hathaway HomeServices Homesale Realty

 First American
Estimate Your Payment
Estimated Payment
$ 1,287.28 per month $843.49 Principal & Interest $333.25 Property Tax $110.54 Homeowner's Insurance



 Corporate Office - 215 S Centerville Rd. Lancaster, PA 17603
5237 Sunset Lane | MLS# PALA2093042
This single family home located at 5237 Sunset Lane, Gap, PA 17527 is currently listed for sale with an asking price of $379,000. This property was built in 1991 and has 2 bedrooms and 2 full baths with 2352 sq. ft. Sunset Lane is located in the SUNSET VILLAGE subdivision within the PEQUEA VALLEY school district. Search SUNSET VILLAGE real estate on robranck.homesale.com today.